
Views
Address
5996 College Ave, San Diego, CA
Price
$ 1,499,993
Property Attributes
- MLS#NP26157098
- TypeSingle Family
- Listing Status Active
- CountySan Diego
- CitySan Diego
- Area Del Cerro
- NeighborhoodDel Cerro
- Zip92120
- Style
- Year Built1970
- Price$ 1,499,993
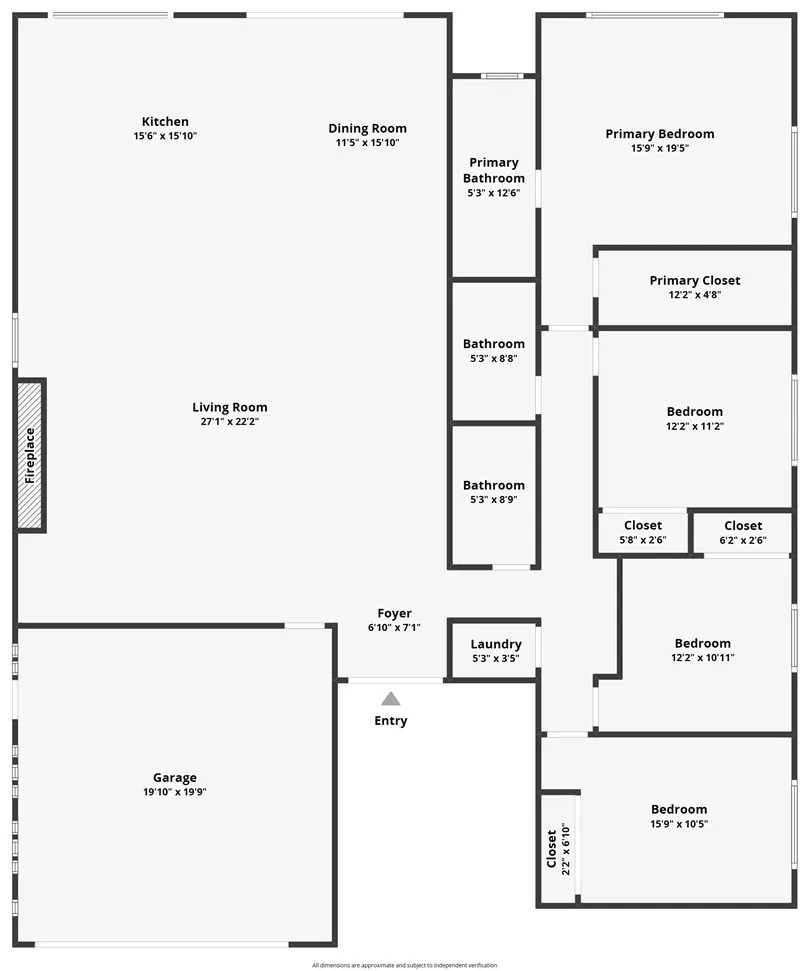
- Bedrooms4
- Full Bathrooms3
- Half Bathrooms0
- Sqr Footage2104
- Lot Size0.1607 Acres
Data Source:
California Regional MLS (CRMLS)
Property Description
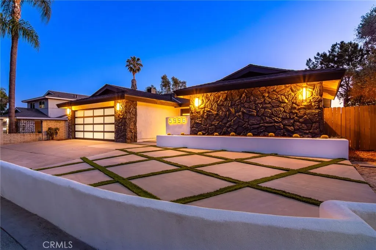
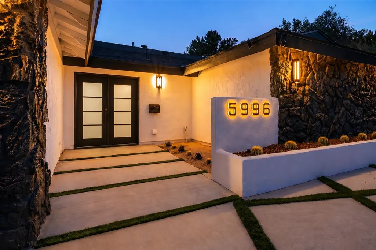
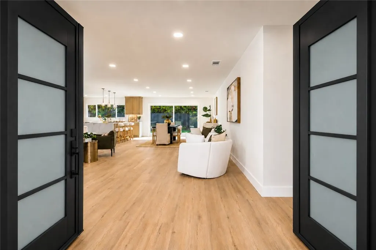
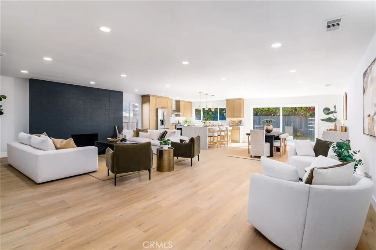
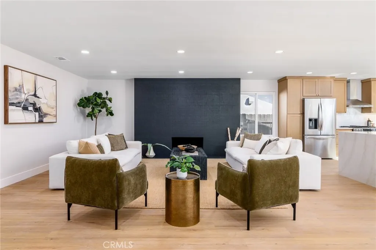
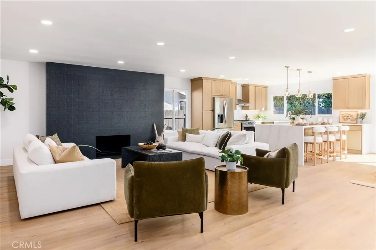
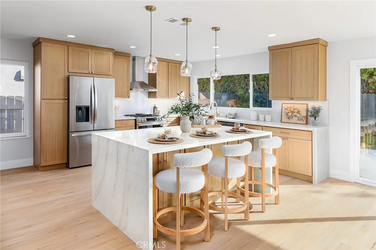
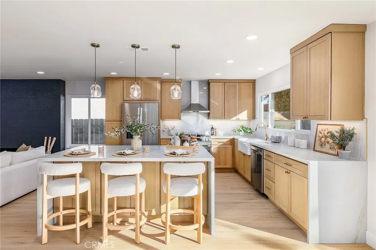
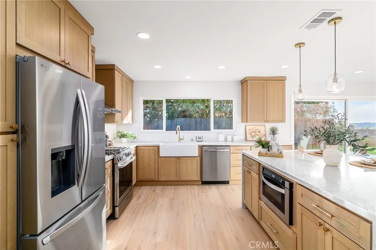
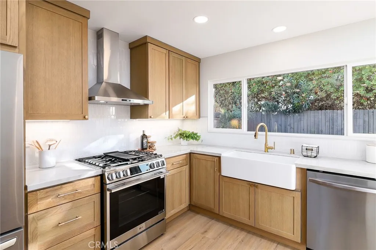
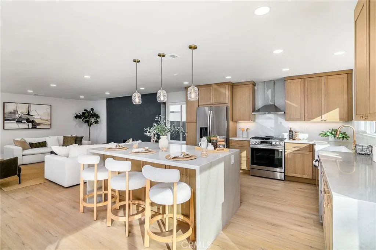
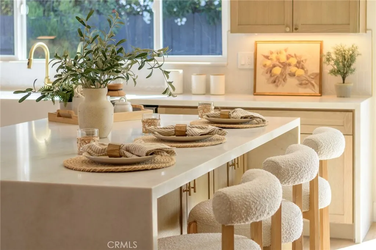
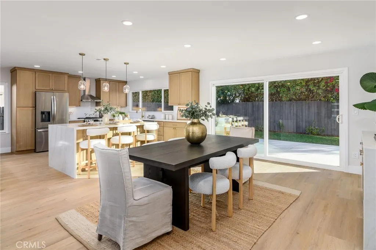
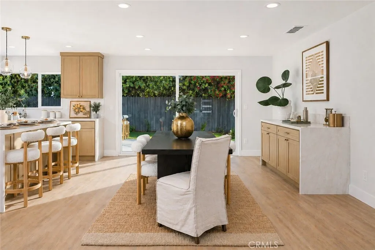
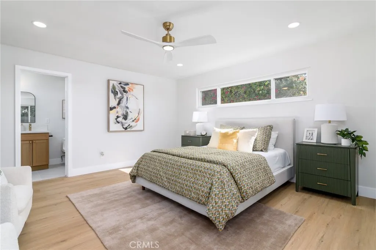
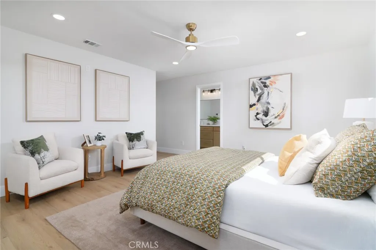
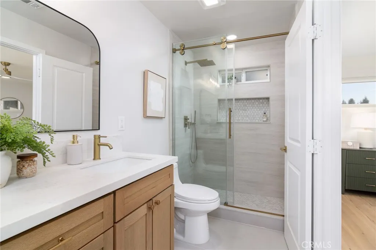
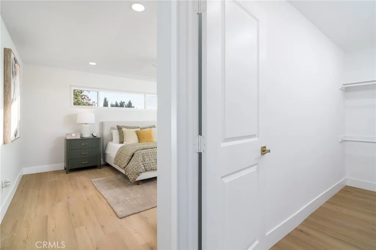
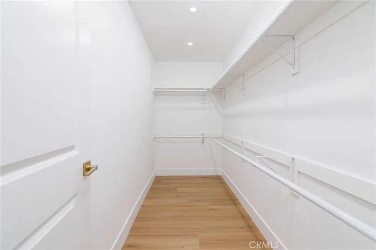
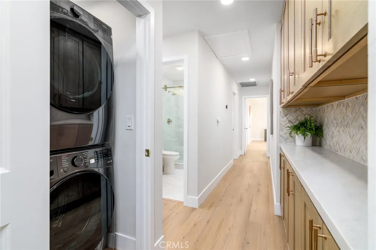
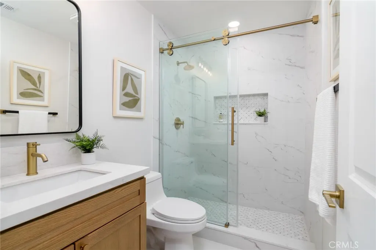
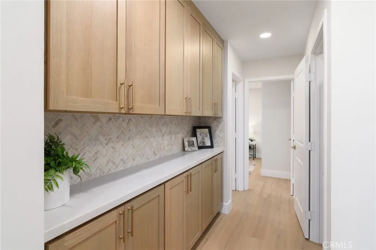
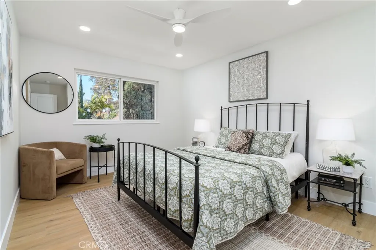
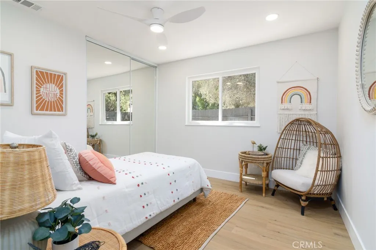
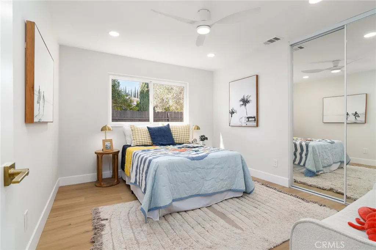
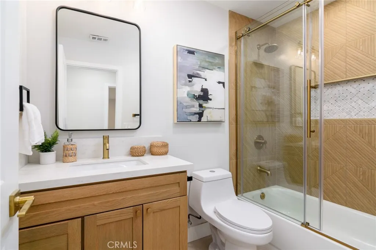
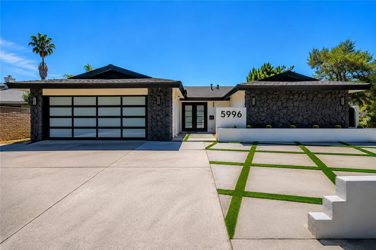
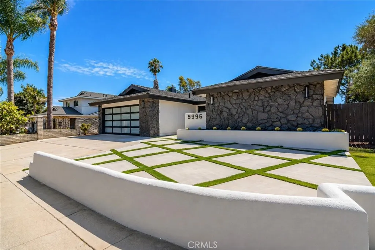
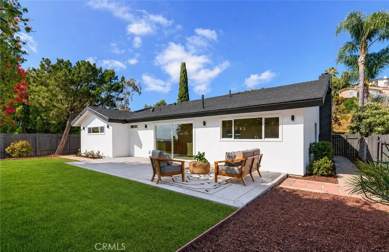
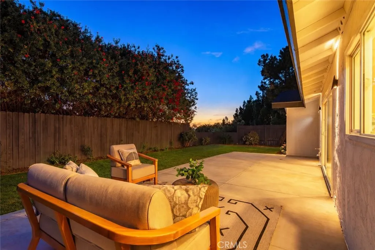
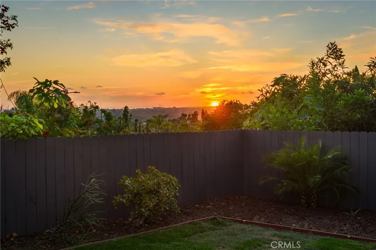
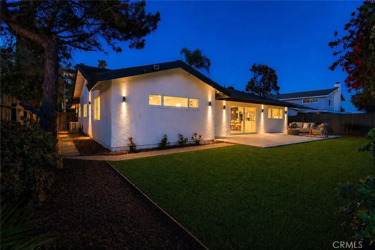
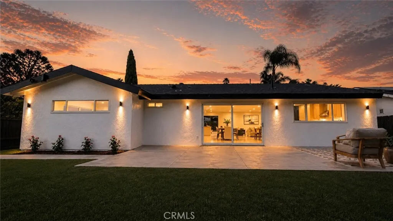
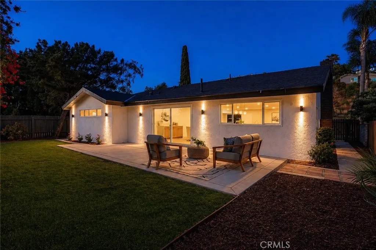
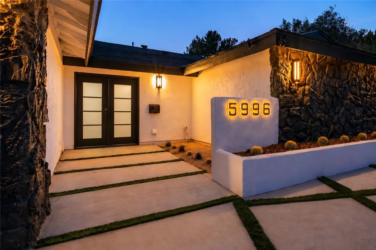
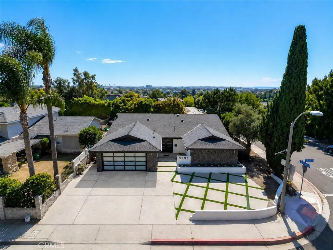
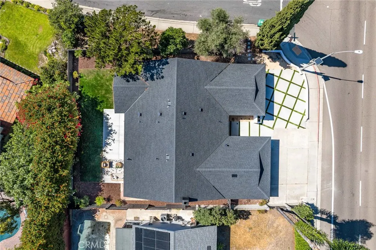
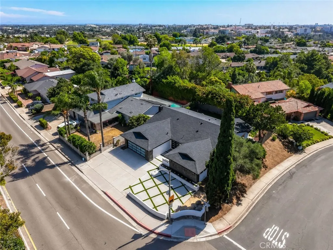
Experience spectacular sunsets and picturesque canyon views from the heart of this beautifully reimagined single-story Del Cerro home, where timeless design meets modern living. This thoughtfully redesigned residence offers 4 bedrooms, 3 beautifully remodeled bathrooms, and an open-concept layout created for comfortable everyday living and effortless entertaining. The heart of the home is a stunning chef’s kitchen featuring white oak cabinetry, waterfall quartz countertops, premium stainless steel appliances, designer lighting, and an oversized island that flows seamlessly into the spacious living and dining areas. Expansive windows fill the home with natural light, while the kitchen and dining areas capture beautiful canyon views and San Diego’s unforgettable sunsets. Thoughtfully improved throughout with a new roof, new HVAC system, dual-pane windows, new flooring, and beautifully remodeled kitchen and bathrooms. The property also features an expanded driveway with modern concrete and turf inlays, providing parking for up to four vehicles while enhancing the home’s clean, contemporary curb appeal. Beautifully landscaped outdoor spaces create the perfect setting for relaxing, entertaining, or enjoying San Diego’s year-round indoor-outdoor lifestyle. Ideally located near schools, Mission Valley, SDSU, shopping, dining, and major freeways, the property pairs a desirable location with designer finishes and everyday comfort. Move-in ready and extensively upgraded, this exceptional Del Cerro home features beautiful curb appeal and memorable sunset views.
| Price History | |
|---|---|
| 7/21/2026 | Listed $1,499,993 |
General Features
| Living Area | 2104 |
|---|---|
| Sewer | Public Sewer |
| Heating | Central |
| Cooling | Central Air |
| Utilities | Sewer Connected |
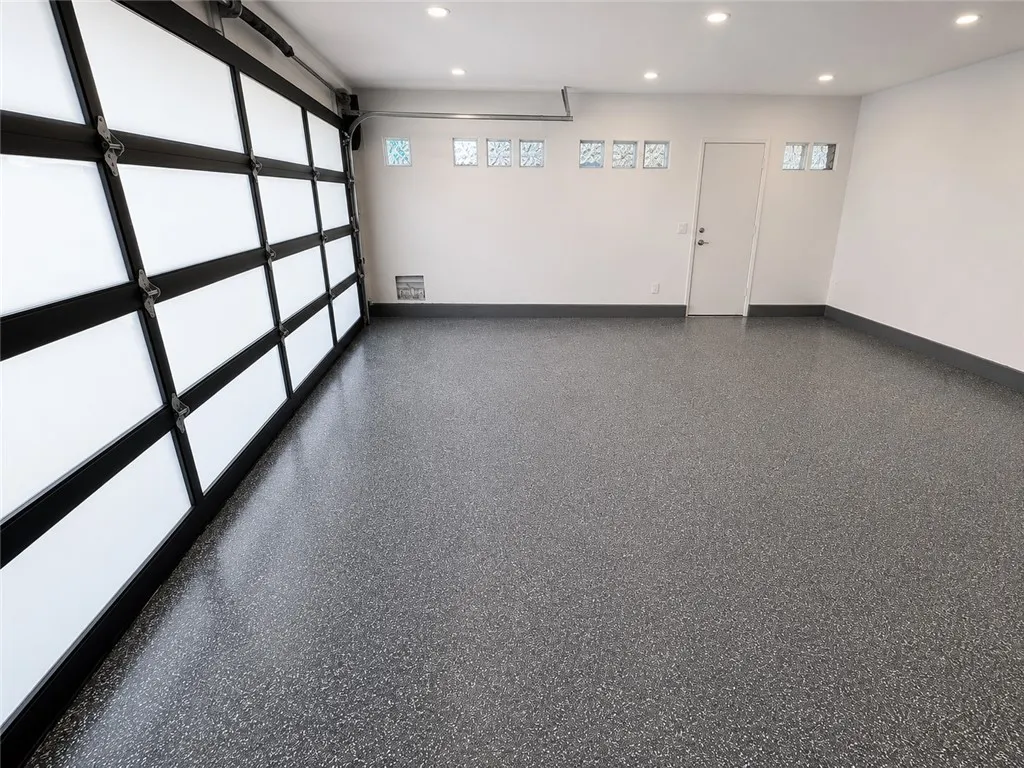
| Garage Spaces | 2 |
| Pool Features | None |
| Security Features | Carbon Monoxide Detector(s),Smoke Detector(s) |
| Year Built | 1970 |
| View | City Lights,Mountain(s),Neighborhood,Panoramic |
| Stories Count | 1 |
| Levels | One |
| Property Subtype | Single Family Residence |
| Community Features | Curbs,Gutter(s),Storm Drain(s),Street Lights,Sidewalks |
| County | San Diego |
| New Construction | false |
| Property Type | Residential |
| HOA | false |
| Attached Garage | true |
| Subdivision Name | Del Cerro |
| Garage Y/N | true |
| Full Baths | 3 |
| Special Listing Conditions | Standard |
| Status | Active |
| Directions | From Interstate 8 (I-8), take Exit 10 for College Avenue. Head south on College Avenue. Continue straight for about 0.5 miles, and 5996 College Ave will be on your right. |
| City | San Diego |
| Entry Location | Front |
| Senior Community Y/N | false |
| High School District | San Diego Unified |
| Open Parking Spaces | 4 |
| Number Of Units Total | 1 |
| MLS Area | 92120 - Del Cerro |
| Lot Size Units | Square Feet |
| Lot Size Square Feet | 7000 |
| Listing Terms | Cash,Conventional,Cal Vet Loan,1031 Exchange,FHA,Fannie Mae,VA Loan |
| Property Attached Y/N | false |
| Land Lease Y/N | false |
| Property Condition | Updated/Remodeled |
| Additional Parcels Y/N | false |
| Lease Considered Y/N | false |
| Structure Type | House |
| Living Area Units | Square Feet |
| Standard Status | Active |
| Occupancy Type | Vacant |
| Year Built Source | Public Records |
| Tax Lot | 342 |
| Property Sub Type Additional | Single Family Residence |
| PostalCity | SAN DIEGO |
Interior Features
| Interior Amenities | All Bedrooms Down |
|---|---|
| Fireplace Features | Family Room |
| Total Stories | 1 |
| Common Walls | No Common Walls |
| Air Conditioning Y/N | true |
| Heating Y/N | true |
| Fireplace Y/N | true |
| Laundry Features | Inside |
| Total Bedrooms | 4 |
| Entry Level | 1 |
| Main Level Bedrooms | 4 |
| Main Level Bathrooms | 3 |
| LivingAreaSource | Assessor |
| Total Baths | 3 |
Exterior Features
| Lot Features | Back Yard,Corner Lot,Front Yard,Landscaped,Sprinkler System |
|---|---|
| Water Source | Public |
| Total Parking | 6 |
| Inclusions | Appliances |
| Lot Size Area | 7000 |
| Lot Size Acres | 0.1607 |
| Private Pool | false |
| Lot Size Source | Assessor |
Amenities
- Foreclosure
- Views
- Short Sale
- New Construction
- Adult 55+
- Lease To Own
- No HOA Fees
- Furnished
- Primary On Main
- Air Conditioning
- Seller Finance
- Green
- Fixer Upper
- Horse
- Golf
- Fireplace
- Deck
- Garage
- Basement
- Pool
Property vs Single Family Average in 92120
Price
Year Built
 Based on information from California Regional Multiple Listing Service, Inc. as of September 14, 2026 10:32 AM UTC This information is for your personal, non-commercial use and may not be used for any purpose other than to identify prospective properties you may be interested in purchasing. Display of MLS data is usually deemed reliable but is NOT guaranteed accurate by the MLS. Buyers are responsible for verifying the accuracy of all information and should investigate the data themselves or retain appropriate professionals. Information from sources other than the Listing Agent may have been included in the MLS data. Unless otherwise specified in writing, Broker/Agent has not and will not verify any information obtained from other sources. The Broker/Agent providing the information contained herein may or may not have been the Listing and/or Selling Agent.
