
Price Reduction - Views - Primary on Main
Address
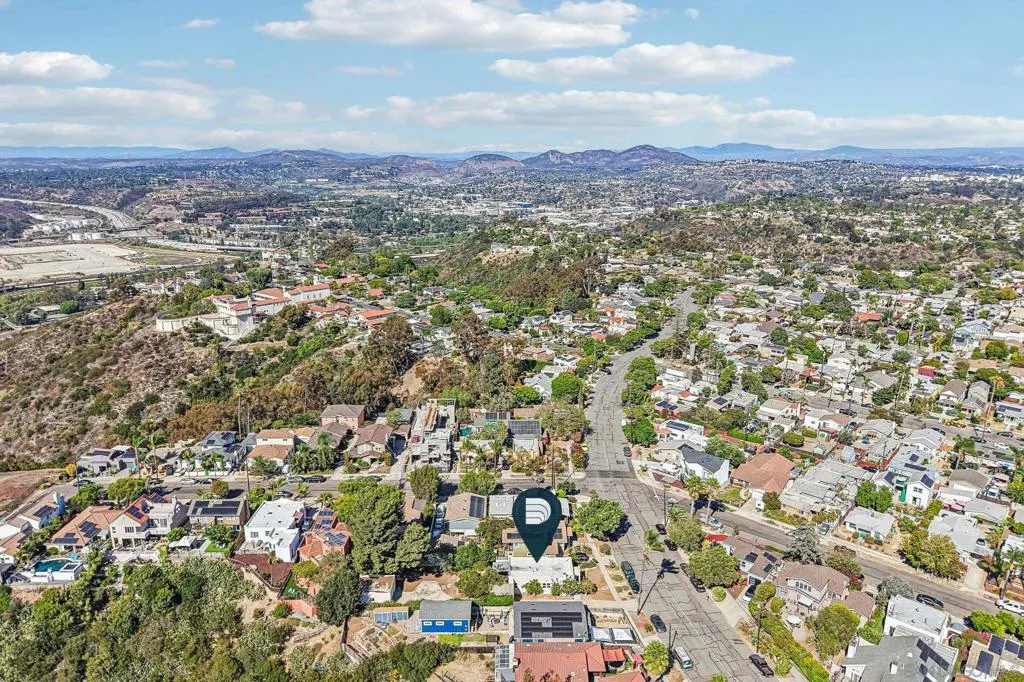
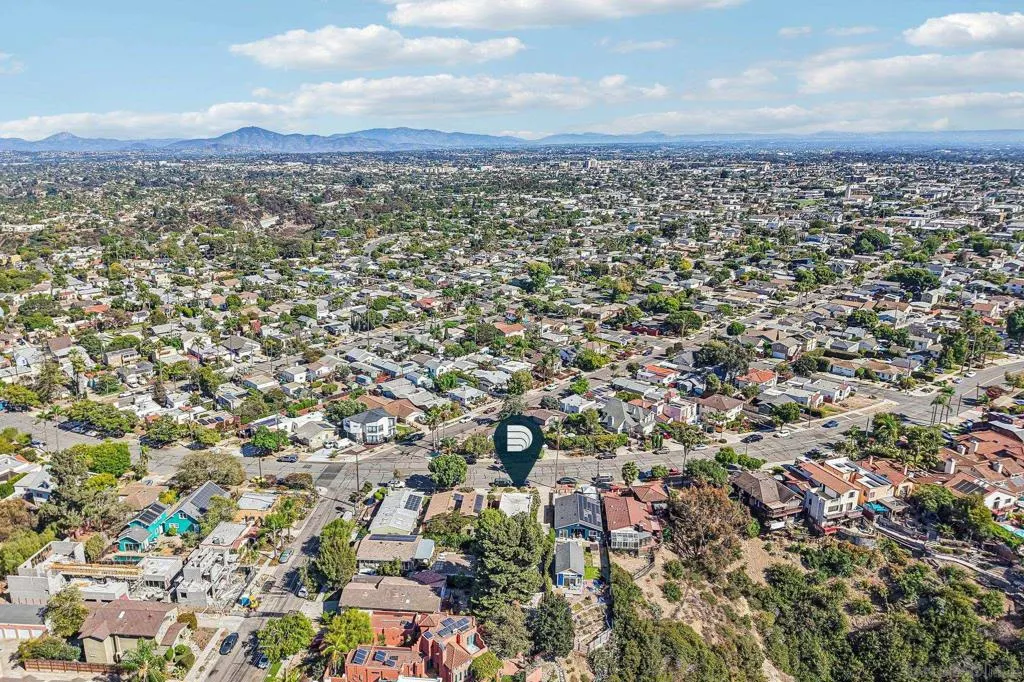
3378 N Mountain View Dr, San Diego, CA
Price
$ 1,739,900
Property Attributes
- MLS#260020935SD
- TypeSingle Family
- Listing Status Active
- CountySan Diego
- CitySan Diego
- Area Normal Heights
- NeighborhoodNormal Heights
- Zip92116
- Style
- Year Built1926
- Price$ 1,739,900
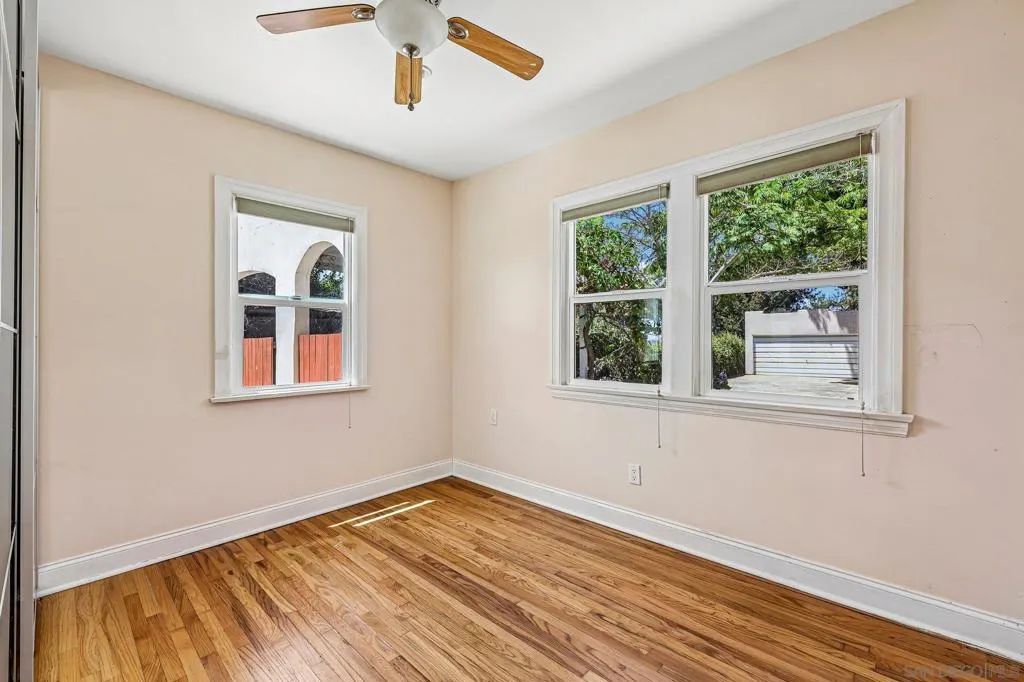
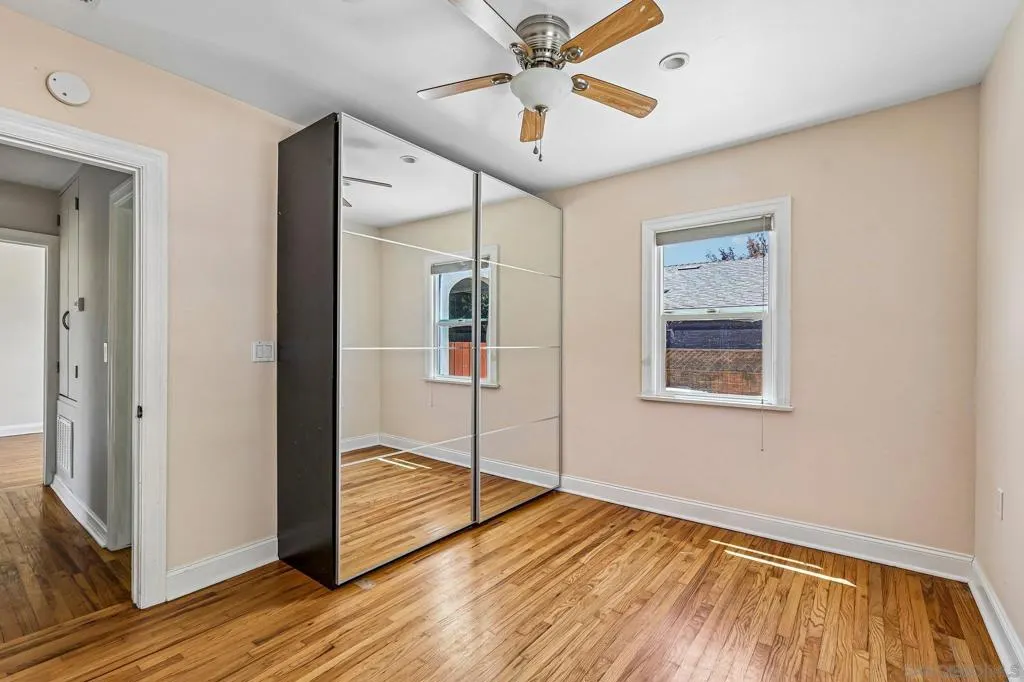
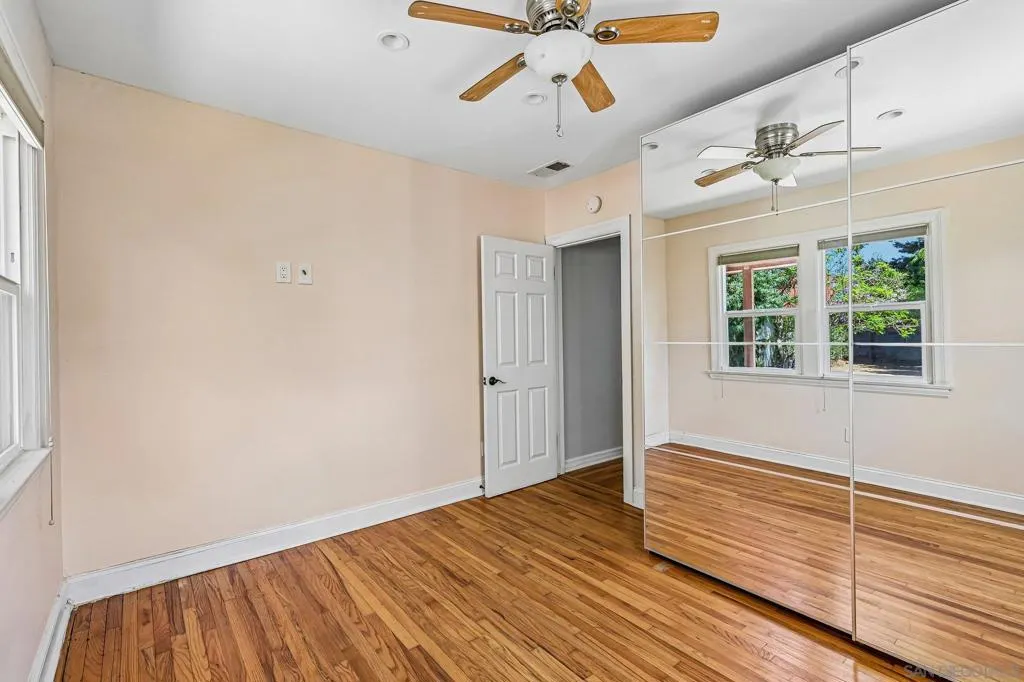
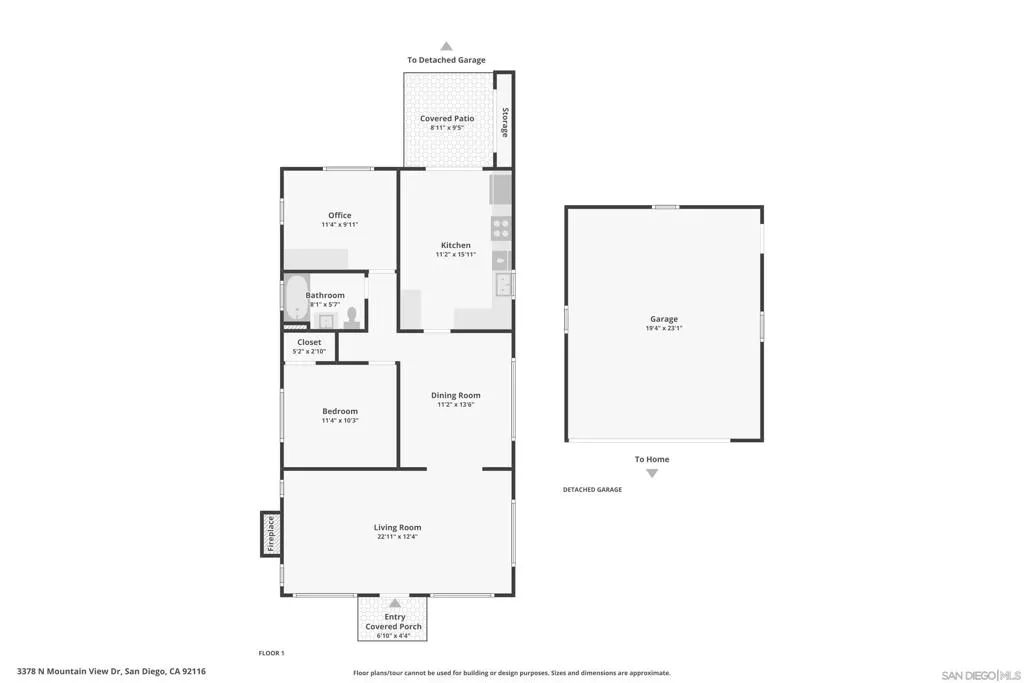
- Bedrooms2
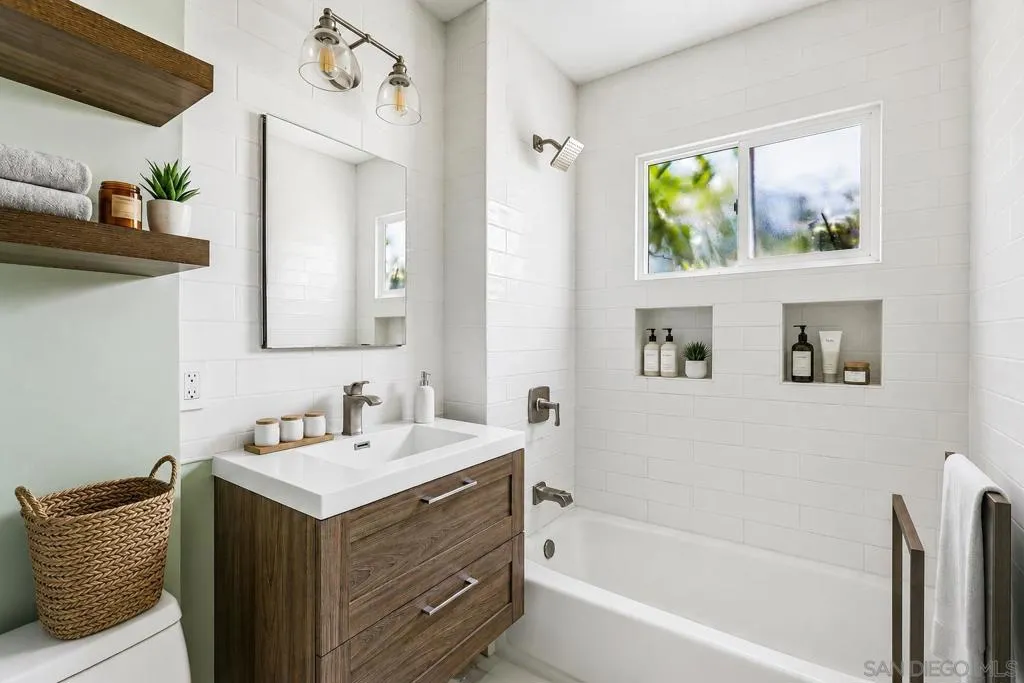
- Full Bathrooms1
- Half Bathrooms0
- Sqr Footage1056
- Lot Size0.1901 Acres
Data Source:
California Regional MLS (CRMLS)
Property Description
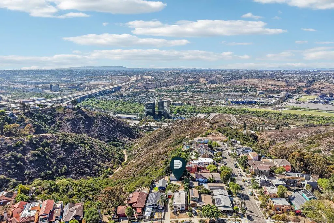
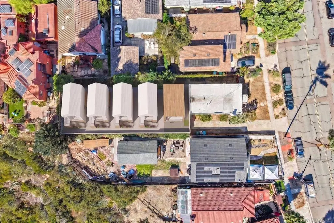
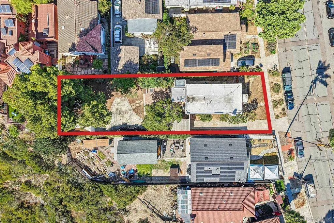
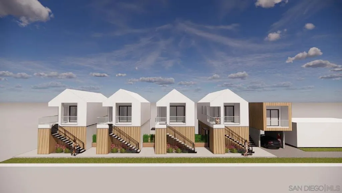
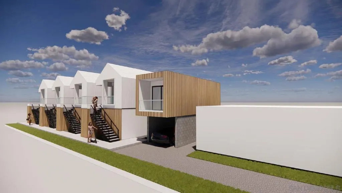
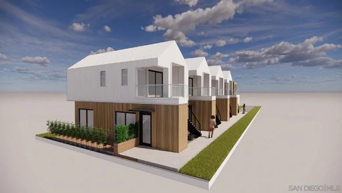
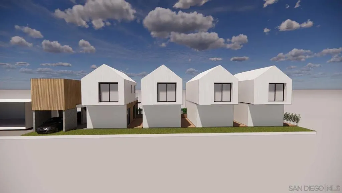
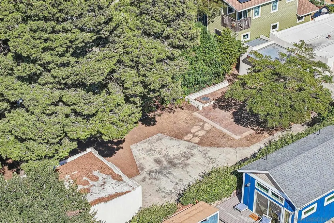
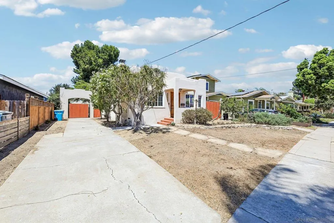
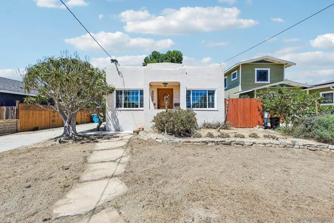
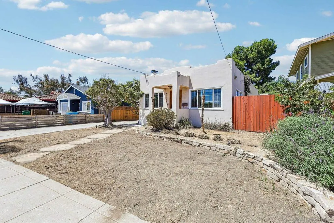
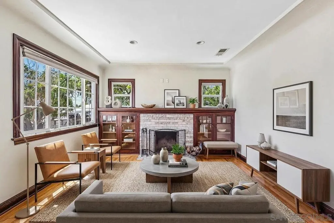
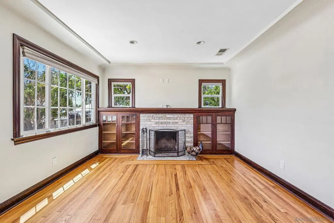
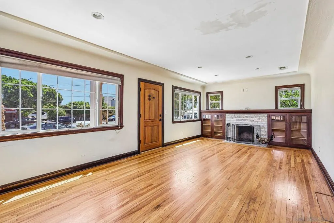
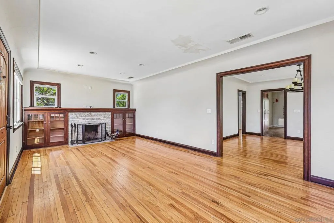
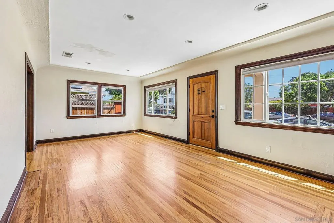
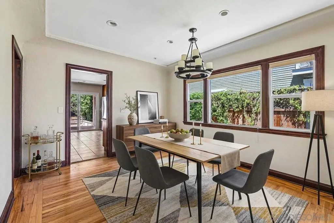
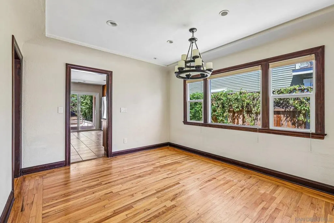
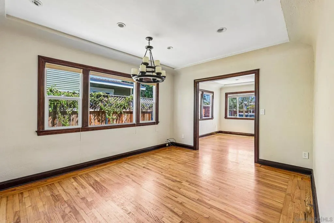
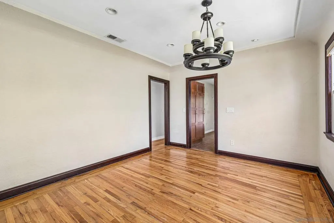
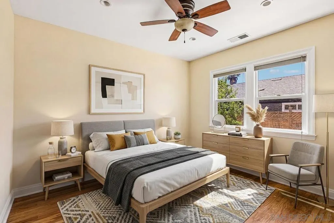
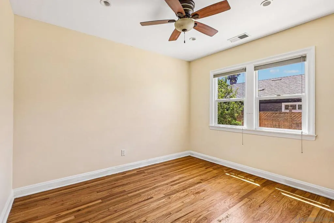
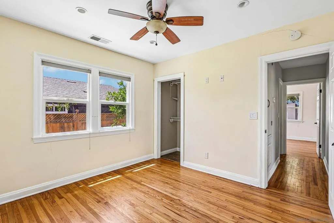
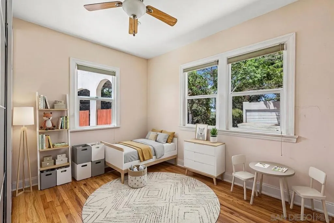
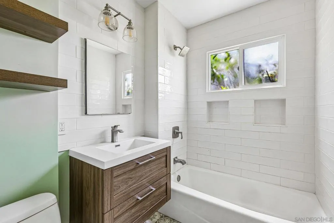
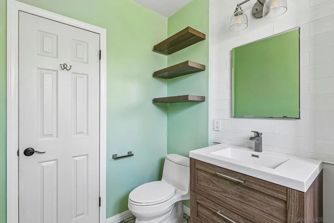
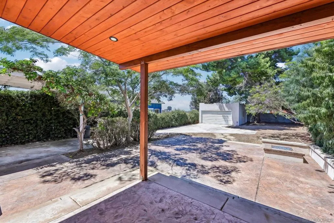
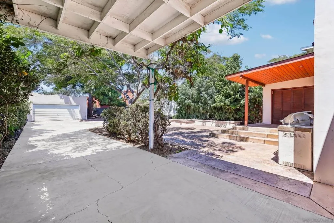
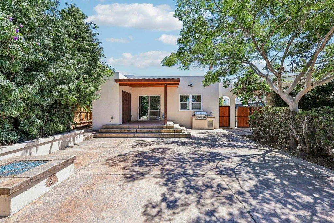
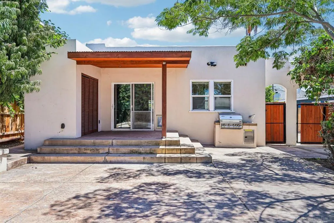
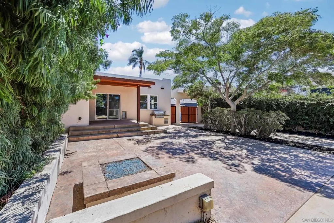
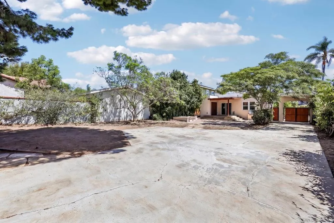
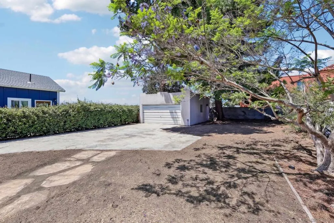
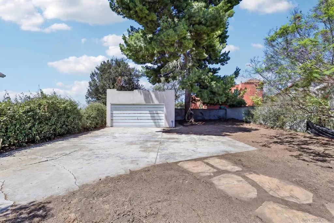
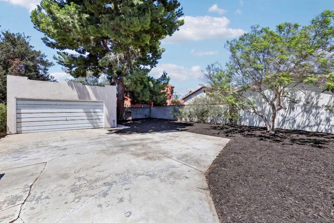
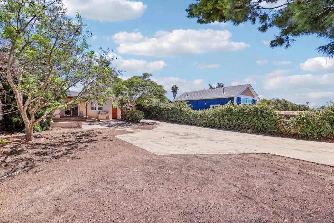
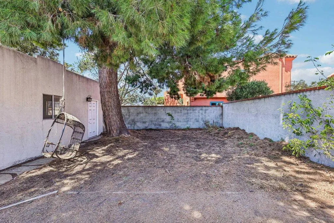
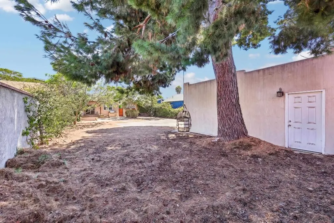
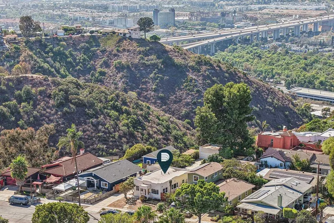
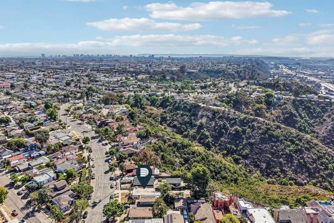
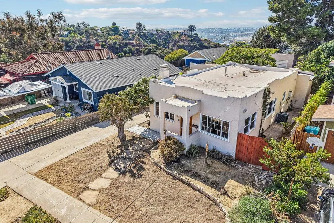
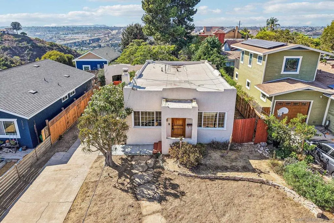
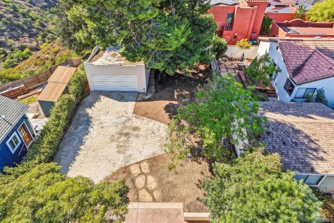
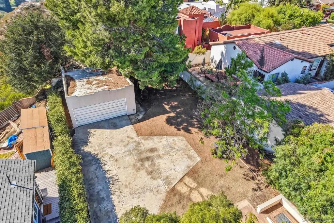
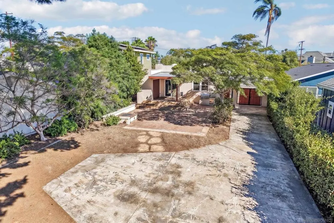
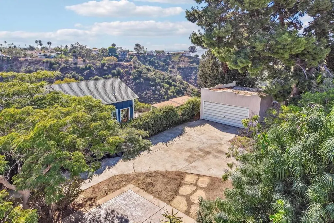
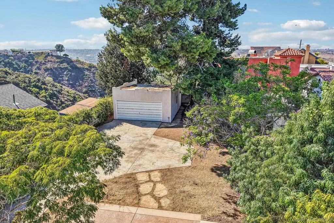
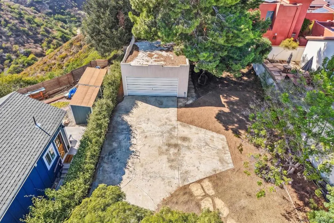
Unlock a high-potential investment opportunity in one of San Diego’s most popular, high-demand neighborhoods. Sitting on a flat 8,200+ sqft lot, this property features a functional 2-bed 1-bath home that is ready to rent out immediately, providing steady income while you prepare for construction. The true highlight is the shovel-ready advantage: fully approved, Ready-To-Issue (RTI) plans are already in hand to build 9 high-density units, a smart blend of standard residences and ADUs designed for maximum layout efficiency. By skipping months of permit delays, city red tape, and holding costs, you can jump straight into construction on day one. Located in a vibrant, walkable area close to popular dining and easy freeway access, this lot is perfectly positioned for strong rental demand and maximum return on investment. Rent the existing home for immediate cash flow, or pull permits to break ground and scale your unit count right away! Fully approved, Ready-To-Issue (RTI) architectural plans are in hand to transform this 8,282 sq ft lot into a high-density 10-unit residential community. Utilizing San Diego’s Affordable ADU Bonus program, the plans preserve the existing single-family front home while adding 9 modern ADUs to the rear. The new construction features efficient 1-bed 1-bath layouts, with four ground-level units (420–436 sq ft) with private patios, four upper-level units (400 sq ft) with private balconies, and an additional unit positioned above a tandem parking carport. Complete architectural plan sets, site layouts, rendering elevations, and city approval documentation are available upon request.
| Price History | |
|---|---|
| 8/27/2026 | Listed $1,789,900 |
| 9/14/2026 | 3$1,739,900 |
General Features
| Living Area | 1056 |
|---|---|
| Heating | Forced Air,Fireplace(s),Natural Gas |
| Cooling | Central Air |
| Utilities | Cable Available,Natural Gas Available,Phone Available,Sewer Connected,Water Connected |
| Possession | Close Of Escrow |
| Roof | Flat |
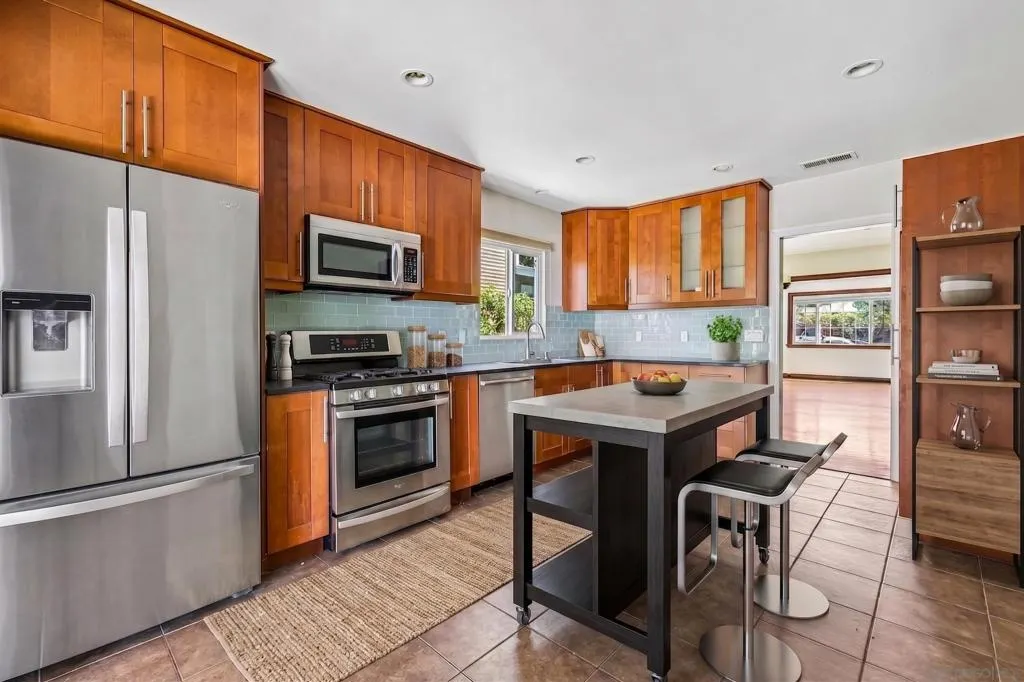
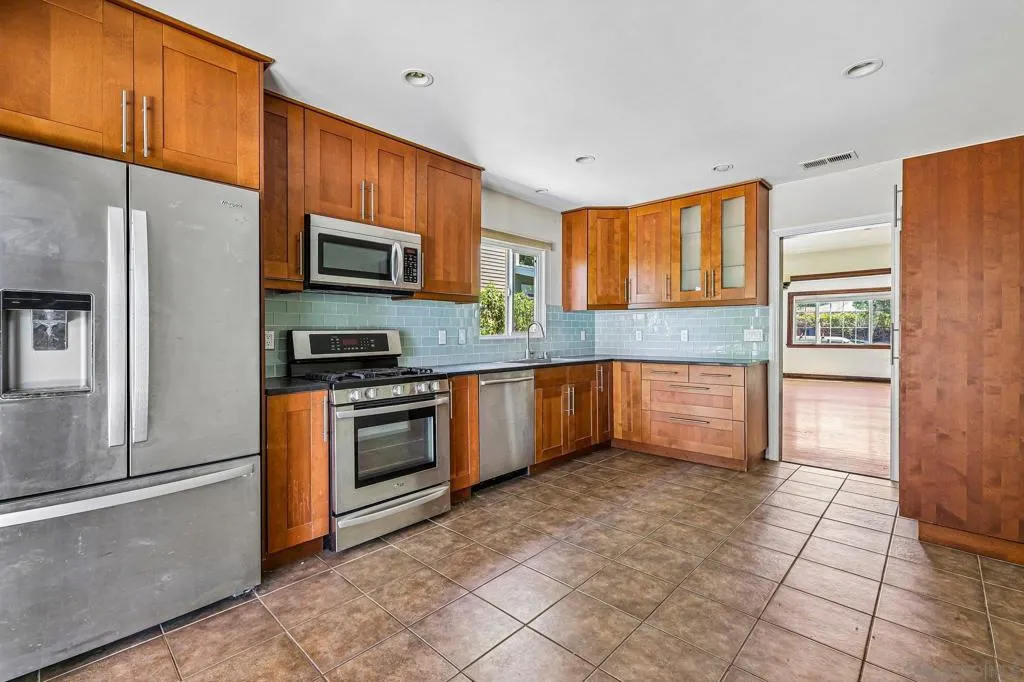
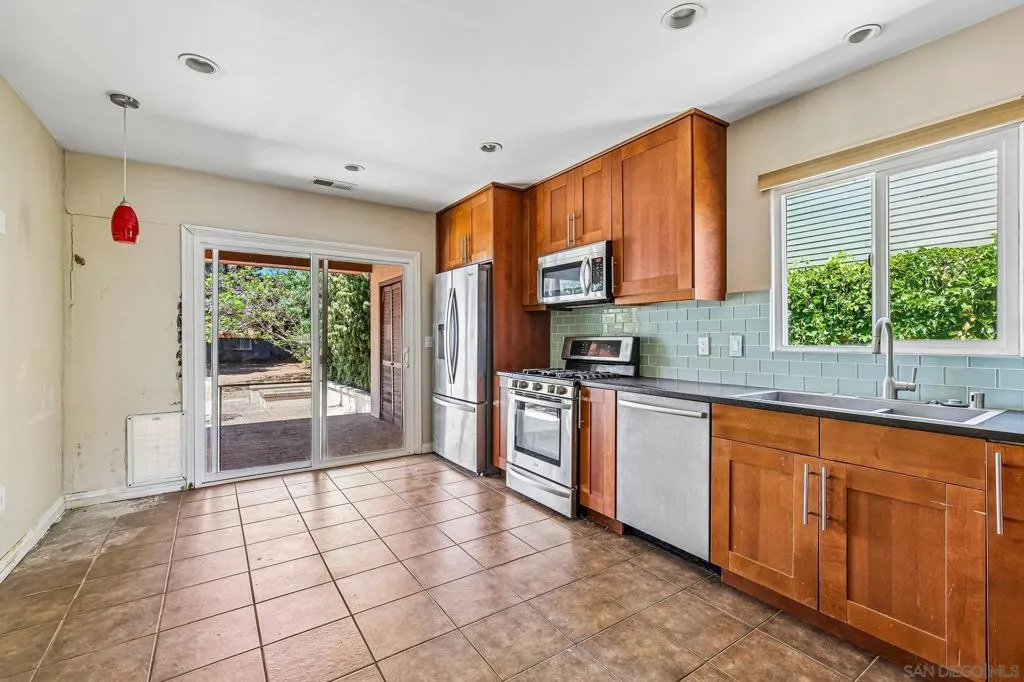
| Appliances | Dishwasher,Free-Standing Range,Gas Cooking,Disposal,Gas Range,Gas Water Heater,Microwave,Refrigerator |
| Zoning | R-1:SINGLE |
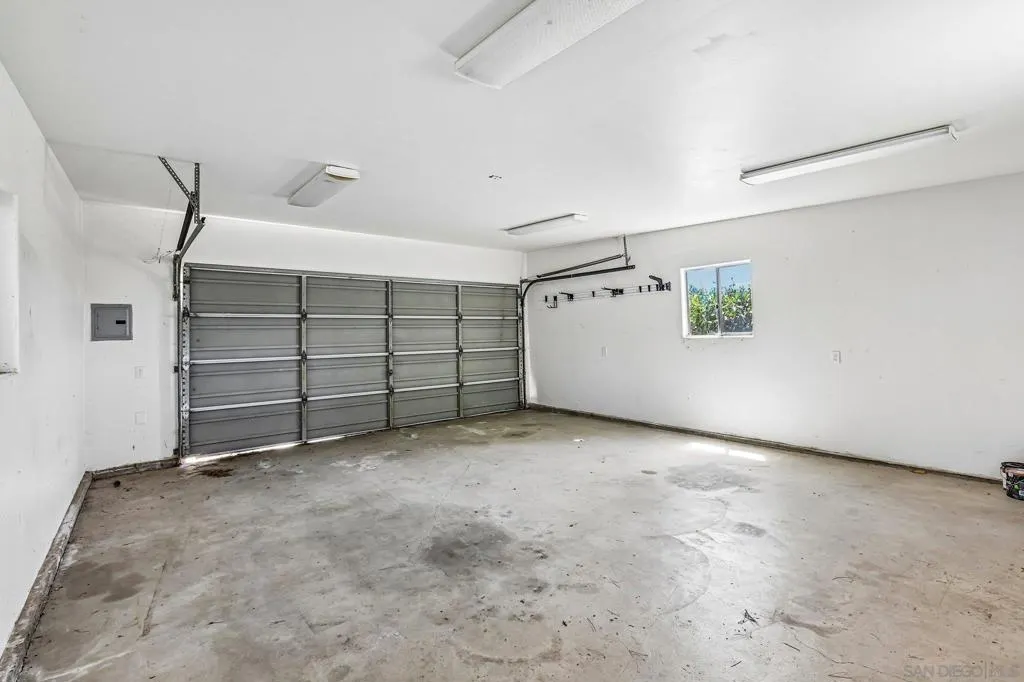
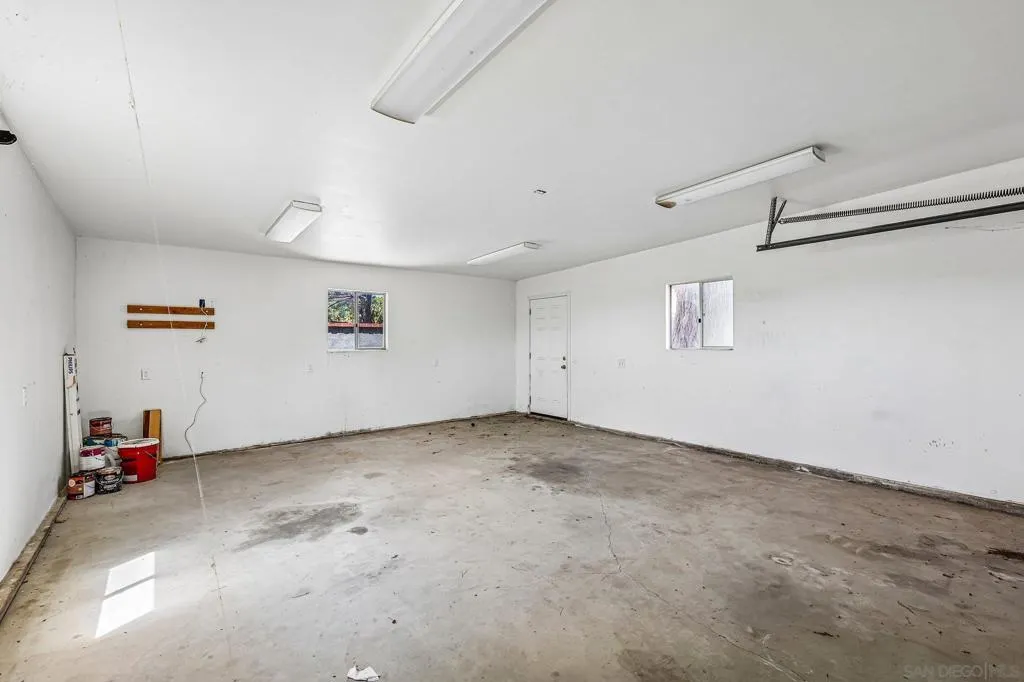
| Garage Spaces | 2 |
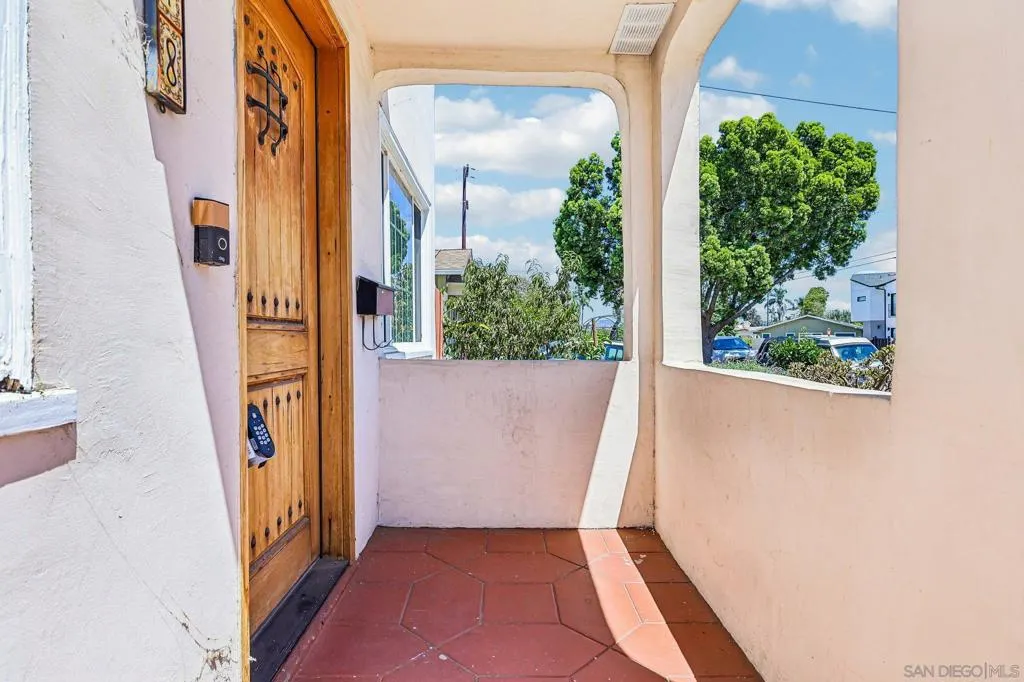
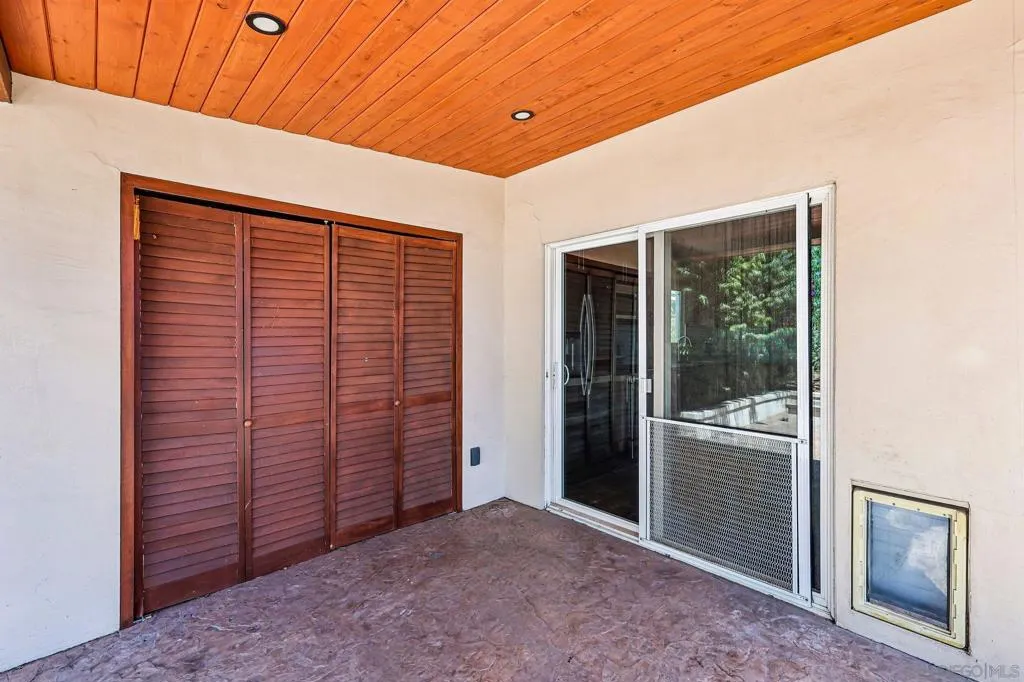
| Patio/Porch Features | Concrete,Front Porch,Open,Patio |
| Architectural Style | Cottage,Mediterranean |
| Pool Features | None |
| Security Features | Carbon Monoxide Detector(s),Smoke Detector(s),Security Lights |
| Construction Materials | Stucco |
| Year Built | 1926 |
| View | Neighborhood |
| Stories Count | 1 |
| Levels | One |
| Property Subtype | Single Family Residence |
| Accessibility | No Stairs |
| County | San Diego |
| New Construction | false |
| Property Type | Residential |
| HOA | false |
| Subdivision Name | Normal Heights |
| Garage Y/N | true |
| Full Baths | 1 |
| Status | Active |
| Directions | Cross Street: 34th St. |
| City | San Diego |
| Senior Community Y/N | false |
| Open Parking Spaces | 2 |
| MLS Area | 92116 - Normal Heights |
| Lot Size Units | Square Feet |
| Lot Size Square Feet | 8282 |
| Listing Terms | Cash,Conventional |
| Property Attached Y/N | false |
| Land Lease Y/N | false |
| Property Condition | Building Permit |
| Virtual Tour | https://www.zillow.com/view-imx/41d0bd72-7127-4e63-b18a-8bb477cb279a?wl=true&setAttribution=mls&initialViewType=pano |
| Standard Status | Active |
| Occupancy Type | Vacant |
| Year Built Source | Assessor |
| Property Sub Type Additional | Single Family Residence |
| PostalCity | SAN DIEGO |
Interior Features
| Interior Amenities | Ceiling Fan(s),Granite Counters,Recessed Lighting,Unfurnished,All Bedrooms Down,Bedroom on Main Level,Main Level Primary |
|---|---|
| Flooring | Tile,Wood |
| Fireplace Features | Living Room |
| Total Stories | 1 |
| Air Conditioning Y/N | true |
| Heating Y/N | true |
| Fireplace Y/N | true |
| Laundry Features | None |
| Total Bedrooms | 2 |
| LivingAreaSource | Assessor |
| Total Baths | 1 |
Exterior Features
| Fencing | Privacy,Wood |
|---|---|
| Parking Features | Concrete,Door-Single,Driveway,Garage Faces Front,Garage,Garage Door Opener,On Site,Off Street,Private,Uncovered |
| Water Source | Public |
| Total Parking | 4 |
| Lot Size Area | 8282 |
| Spa | false |
| Lot Dimensions | 170x51 |
| Lot Size Acres | 0.1901 |
| Private Pool | false |
| Lot Size Source | Assessor |
Amenities
- Foreclosure
- Views
- Short Sale
- New Construction
- Adult 55+
- Lease To Own
- No HOA Fees
- Furnished
- Primary On Main
- Air Conditioning
- Seller Finance
- Green
- Fixer Upper
- Horse
- Golf
- Fireplace
- Deck
- Garage
- Basement
- Pool
Property vs Single Family Average in 92116
Price
Year Built
 Based on information from California Regional Multiple Listing Service, Inc. as of September 15, 2026 11:14 AM UTC This information is for your personal, non-commercial use and may not be used for any purpose other than to identify prospective properties you may be interested in purchasing. Display of MLS data is usually deemed reliable but is NOT guaranteed accurate by the MLS. Buyers are responsible for verifying the accuracy of all information and should investigate the data themselves or retain appropriate professionals. Information from sources other than the Listing Agent may have been included in the MLS data. Unless otherwise specified in writing, Broker/Agent has not and will not verify any information obtained from other sources. The Broker/Agent providing the information contained herein may or may not have been the Listing and/or Selling Agent.
